
News from Building Beauty
Video from 1st Session of HOME
From the March 14, 2018 live international design event session led by Duo Dickinson and simulcast from The University of Hartford to students at the University of San Francisco and to our students in the Building Beauty program in Sorrento, Italy.
...mistakes have been made...
A provocative reflection of how we learn about making living architecture:
Residential Design Magazine: Using the Architecture of the Home to Teach
Residential Design Magazine covers Building Beauty and our Live International Design Event HOME series with Duo Dickinson here.
Live International Design Event Series

Building Beauty students at Sant'Anna Institute in Sorrento, Italy, are joining with Architecture students at the University of Hartford in Connecticut and the University of San Francisco in California, to investigate the meaning of designing one's home, led by Duo Dickinson.
INTBAU features Building Beauty
Building Beauty is featured in INTBAU's January newsletter. An innovative approach to architecture education is now underway in Sorrento, Italy. Building Beauty seeks to reconcile the education of architects with the art of making things that have life, and are good to people and the land.
Building Beauty Dispatch #2
American Advisory Board Report
Many thanks to over 50 practitioners and academics who have signed on to our American Advisory Board! We very much appreciate your support, knowledge, and expertise. We currently have members from 17 different states and from all parts of the country, including Hawaii. Our official website page can be found here.
Thank you also to those who have filled out the questionnaire. We have received many interesting and thought-provoking answers and want to share the results with all of you. We have compiled the comments to each question using first names of the authors as it is interesting to see who said what, but if you would like to remain anonymous, please let us know and we will remove your name from your answers. If you have not yet replied to the questionnaire, it is not too late to participate. Please send us your responses and we will include them with the group.
Building Beauty Press Coverage
Now that Building Beauty is up and running in Sorrento, we are focusing our efforts on student outreach and press coverage. James Wilson wrote a news brief for the recent issue of BuildingGreen, and Duo Dickinson wrote an article for Common Edge titled “Architectural Education Will Have to Change or Risk Becoming Irrelevant”. Both of these articles can be found on Building Beauty’s on the News and Building Beauty Dispatches page.
In addition, two articles have been published in the Italian press about the recent visit of Felice Tagliaferri, a famous Italian sculptor who is blind. He conducted a three-day workshop for Building Beauty students where they experimented in stone carving. The task was to carve in stone the same shape that they had made several weeks earlier out of clay with master ceramicist Pasquale Liguori. Creating a similar object in both clay and in stone offered the students both a first-hand experience of working with different materials, as well as the challenge of creating the same object in two different ways (one object is created by forming up the material, the other by chipping away the material). Links to these articles, written in Italian, can be found here and here.

Felice Tagliaferri, a famous Italian sculptor who is blind, guides Building Beauty students in their stone carving projects.
Building Beauty Outreach
Pre-registration is now open for students for Fall of 2018! We are actively recruiting students for next year’s class. The new poster and flyer can be found at www.buildingbeauty.org, at the top of the page. Please forward these, as well as website links to your contacts, friends, and networks. We need your help to spread the word as far and as wide as we can.
In the Classroom and Out in the Field
Since our last Dispatch, the students have completed work on mapping the city of Sorrento, carpet design, ceramic work, including making clay pots and tiles, stone carving, finding examples of Alexander’s fifteen geometrical properties in Sorrento, and experimenting with Gatemaker, a computer program that provides a good sequence for designing and building a beautiful gate. They have also completed some preliminary work for the main project of the course, which will be in the historic Sant’ Anna Institute garden.

Students mock up a gate design in the Sant’Anna Institute garden.
For more information about the students’ activities, please see their learning journal.
More to come!
World Urban Forum Partner
Building Beauty is an official partner of the networking event Achieving Sustainability Through Inclusive Heritage Based Development in Asian Cities, which will take place in Kuala Lumpur on 12 February 2018. Organized by the International Centre for Sustainable Cities (ICSC) and SEHER INTACH at the 9th Session of the UN HABITAT World Urban Forum, these questions will be addressed:
- What makes today's cities sustainable, resilient and vibrant?
- What are most effective and grounded yet un-thought-of ways to meet the SDG and achieve the NUA targets?
An increasing number of assessments and ground level examples show that natural eco-systems, cultural distinctiveness and human scale can transform a city's living conditions. Yet, these seldom constitute the heart of today's urban development in Aisa.
Sergio Porta and Michael Mehaffy will represent Building Beauty at this event, and talk about the need for people in all cultures to value and maintain their building skills in order to restore and preserve their architectural heritage and build for the future.
Draft Agenda
Date: Feb 12(Monday) Time: 15:00-17:00PM (2hrs) Room #:305(Kuala Lumpur Convention Center)
TIME
CONTENT
SETTING THE SCENE
15:00 – 15:05
Registration
15:05 – 15:10
Event Objectives
- Welcome remarks and event introduction by ICSC and SEHER INTACH Olga Chepelianskaia (Program Manager, SEHER INTACH), Sameeha Sheth (Director, ICSC)
15:10 – 15:20
Key Note Address
Dato' Maimunah bt. Mohd Sharif (Executive Director, UN-Habitat, Former Mayor, City Council of Penang Island)
Awaiting Confirmation
SHARING WORK IN PROGRESS AND DISCUSSING LESSONS LEARNT
15:20 – 15:50
Chair: Ajay Suri
Expert Panel
- Opening Remarks: Urban Development and Heritage in Asia: Setting the context Ajay Suri (Regional Advisor Asia-Pacific, Cities Alliance)
- Heritage City Development and Augmentation Yojana (HRIDAY), Representative of NIUA, Govt. of India
- Introduction to Inclusive Heritage Based City Development Program (IHCDP) for Indian cities Prof. Saswat Bandyopadhyay (Coordinator, IHCDP)
- Yangon Experience: web-based mapping inventory in Yangon,MyanmarAllison Lee (Professor, University of Hong Kong)
- Q&A
15:50– 16:15
Chair: Ajay Suri
Sustainable Cities through Heritage Revival: SEHER INTACH
Building Beauty and Heritage of the Future
- Transforming Asian Cities through Heritage Revival Olga Chepelianskaia
- "Our Birthright”, Foreshadowing the Heritage of Tomorrow. A Christopher Alexander's Reading. Sergio Porta (Professor of Urban Design, University of Strathclyde)
- Q&A
WORKING SESSION
16:15 – 16:50
Facilitators:
Allison Lee
Olga Chepelianskaia
Sergio Porta
Open Forum and guided working session
Interactive discussion with and among participants. Stakeholders identify how they can contribute to reviving their respective historic cities and share with the audience. Stakeholders suggest how action can be taken at the regional level and how to strengthen the joint Community of Practice.
CONCLUSIONS AND WAY FORWARD
16:50 – 17:00
Summarizing the outcomes and overseeing the way forward
Olga Chepelianskaia and Sameeha Sheth
Event summary
Urbanization pressure brought Asian cities to a rapid and uncontrolled built infrastructure development. This process takes place at the expense of natural eco-systems, cultural distinctiveness and human scale which, in turn, significantly compromises poverty reduction, sustainability, resilience, social cohesion, inclusiveness and economic opportunities. This event will showcase how an integrated heritage city development helps stop these trade-offs and implement the NUA and the SDG through sharing successful methods, tools and strategies usedby cities, national governments and institutions, and focus on prospective collaborations andknowledge exchange.
The event will deliberate on the paradigm shift in approach to planning and management of heritage cities - from conservation of heritage precincts in isolation to heritage responsive urban and local economic planning and development, through regional and global discourses and practices. Heritage responsive city planning is essentially about managing the conflicts between multiple stakeholders involved in urban development, in order to promote heritage conservation and, the production of the heritage of the future. Most Asian cities face challenges related to administrative jurisdictions, multiple government, NGO and citizen needs and aspirations, which are to be addressed for heritage responsive interventions, sustainable urban development and making of future places.
To address this critical gap, ICSC and SEHER INTACH aim to bring together an international community of urban practitioners who focus on making heritage cities inclusive, sustainable and resilient harnessing on their unique cultural assets. Key city interventions to promote mixed use development, walkability, infrastructure upgrades and improve quality of life in decaying historic cores will be showcased and discussed.
The event will underline the critical importance of cultural heritage assets, values and patterns to make future Asian cities inclusive, sustainable and economically vibrant. It will foster a dialogue amongst participants and provide a communication and joint action platform to cities and stakeholders who aspire to implement the SDG, the NUA, and create sustainable and inclusive communities through urban heritage revitalization and valorization.

Featured in Building Green
NEWS BRIEF
Architecture as a Hands-on Search for Beauty
Based on Christopher Alexander’s ideas about design, a new degree program combines ecological thought, building skills, and self-awareness
by James WilsonJanuary 5, 2018
How can we prepare the next generation of building professionals to create architecture that is environmentally responsible as well as beautiful and humane?—or “whole” and “living,” to use terms coined by architect and theorist Christopher Alexander.
Alexander—best known for his work producing and testing a “pattern language,” a description of good practices that anyone can use to design and build at any scale—has been studying and writing about the nature of human-centered design since the ’60s. His ideas form the foundation of a new master’s program at the Sant’Anna Institute in Sorrento, Italy, Building Beauty: Ecologic Design and Construction Process. According to the program’s website, the curriculum “emphasizes the generation of beauty by means of the practical work of making.”

The program aims to teach students a design process that is scientific and evidence-based but also makes use of one’s own intuitive feelings as a way to analyze and judge the quality of a built environment.
Students study the characteristics that make certain objects and experiences universally beautiful and are taught to understand beauty as an objective quality that can be measured and analyzed. Complementing this kind of knowledge, students also work on developing practical self-awareness skills to better understand how a space or environment affects them and are taught how this subjective knowledge is used in the act of design.
The program is based on the idea that the best way to learn how to design is through hands-on engagement with materials. Students are taught to produce full-scale physical mock-ups as testing and decision-making tools in the design process, and finish their training by participating in a construction project.
The Sala House, designed by Christoper Alexander and colleagues, with the client. The design process began with Alexander asking the homeowner to describe “the most beautiful and comfortable room you can remember,” and the house incorporates several patterns from Alexander’s book A Pattern Language, including: “The Parents’ Realm” and “Garden Wall.”
Photos: Ekyono. License: CC BY-SA 4.0.
Architectural Education Will have to Change or Risk Becoming Irrelevant
First published at Common/Edge.
"Knowledge Is Good” was the banal inscription on the statue of Faber College founder, Emil Faber, in the movie, Animal House. The audience—especially students—responded with a mixture of groans and laughter. “Knowledge” may be the reason why universities were created, but it’s not the reason we have more than 20,000,000 college students. Of course, doctors, engineers, lawyers, even academics, need the tools of their trades and absent a guild system, there are any number of people that need the skills only training can provide.
But then there are those, thousands upon thousands, who pay money to be part of a perception, whether it’s of an image-conscious college or Trump University. For many seeking “the college experience,” branding and hype mean more than “knowledge”—and that may be where architecture school is heading unless things change.
Only 55% of those who attend higher education actually get a degree. Clearly there is not enough “knowledge” to be worth the time and money. Costs are extreme, well over $20K/year on average, and often over $5OK annually (absent scholarships or grants).
No profession has changed more than architecture. Forget about aesthetics, the delivery systems in building design are changing faster than academia can create a pedagogy to teach them.
Despite the growing cost of education, the number of college students is rising. This is a change time, especially in fields where the technological revolution is radically changing how careers function. Education can be seen as a way to cope. No profession has changed more than architecture. Forget about aesthetics, the delivery systems in building design are changing faster than academia can create a pedagogy to teach them.
I am lucky enough to occasionally be a critic at Yale for design juries. I am also helping to create a new way of teaching architecture, The Building Beauty program, in Sorrento Italy, headed by Sergio Porta and Maggie Moore Alexander. I mostly design and draw buildings. More importantly, I deal with the technological revolution with young employees and the BIM systems applied to our designs by our consultants every day. I have seen the sausage being made.
Of course the technologically literate can teach that software, but the impact of the new technology has consequences that are so new and revolutionary that their ultimate impact is unknowable (let alone teachable). So, like always, students fake it, have fun, and desperately defend their academic choice when it is as well branded as architecture is.
Architecture schools are still largely following the Ecole Des Beaux Arts model of design-uber-alles. The focus on drawing your project’s parti on the back of a charette is still the attitude steeped in all-nighters and architect imagery. Architecture offers up the possibility to be the artist who makes critically useful and visually impactful things.
We need to address the basic fact that like law or medicine, the way our profession functions is changing, so the model of teaching will, by necessity, have to change.,
In this challenging new world, academia seems to be trying to address the wholesale changes by leaping into realms of things like “architectural research,” “biological models” and new technologies. In his essay “Frontier Land: The Future of Architectural Education” for Architecture AU in Melbourne, Stanislav Roudavski advocates different models of future development of architectural education like “computational and physical examinations of a tree structure” or “rethinking the discipline through speculative and inclusive edge-of-control projects” as necessary to engender a place of “open-source prototyping.” Forgive me, but the changes in practicing architecture have virtually nothing to do with evolving “archispeak”. We need to address the basic fact that like law or medicine, the way our profession functions is changing, so the mode of teaching will, by necessity, have to change.
The advent of Artificial Intelligence is everywhere. The BIM revolution has and will minimize the number of humans needed to create building drawings. It makes sense that rather than keep the change at arms length from those who are in it, it is time to integrate architectural education with the process of making buildings. The legacy of the artist-architect studio may prove to be only a starting point of the new education, rather than a 3 or 5 year constant. If education needs to have building as it’s focus to adapt to new production methodologies, students will need more guild-like integration into practicing firms.
However architectural education changes, we have a stark failure of hype over substance to learn from: Trump University. That august paper-thin institution had the value of basing its curriculum on a brand. Architecture has a palpable “brand”, too—one that is marketed to students via archispeak, websites that focus on starchitects, and a fully formed marketing model of a fine-arts focused profession, in the Ecole Des Beaux Arts tradition.
The branding of architecture as fine arts first is as seductive and disingenuous as Michael Sexton creating Trump University in 2004. The “Get Rich Quick” model has always been a huckster’s best pitch when fleecing the rubes of their hard-earned cash. Selling the glitz of Donald J. Trump during an economic boom where he also had the number one rated TV show was easy. Until the economy crashed.
The idea of presenting experts to sell product is everywhere, but it’s especially productive when the product is as real as a building and the role models project glamour and cultural cache.The endless elephant parade of Trump Towers and the glitz of “The Apprentice” worked to generate thousands of students giving over as much as $35,000 to get an unaccredited higher education.
All schools benefit from the perception that what they are studying has cultural value. But this moment in architectural evolution is as extreme as the Great Recession, which revealed Trump Univercity’s feet of clay, because image is not value, even though it might temporarily create it.
Old school fine arts studio-based architectural education can validate the utility of humans, especially in the BIM-dominated building production world. But it’s just the start for those who want to build. This approach means going beyond the present presentation focus of studio-based learning, and spending more time learning to make buildings from those who are making them.
Trump University had “stars”—millionaires and media moguls—to motivate its students, not unlike the “starchitects” that are a natural focus of a fine arts studio system. While role models are important, if the way the economy is working radically changes, heroes of a bygone era have less to offer.
In a time of radical change in architectural technology, teaching based on imagery and the allure of their hero artists teaches little that has value beyond aesthetics. The explosive development of Artificial Intelligence is ripping apart the human basis for building design, and the profession, including its educational methods, need to change.
When the star system of Trump University failed, Trump had to pay out $25,000,000 in settlements to disgruntled ex-students, but he was elected president. Right now, the BIM revolution is easy to see as merely extending old-school Genius Artist-Architecture in the way Frank Lloyd Wright’s Taliesin interns rendered his great work. BIM is far more than a vehicle for genius, it can shape the way buildings are designed unless we know how to control it. A deep understanding of building allows architects to control the robots, versus the other way around. Frank did not do that no matter how great his interns were. Whether we like it or not, architects will be in the thick of the technological revolution: our messy experience as it adapts to Artificial Intelligence should be part of the clean, white, safe zone of architectural education more often than ever taught by architects who build less and pose more.
Maybe it’s time to acknowledge that there are 70,000 jobs and there are over 200,000 humans with architecture degrees, and it takes fewer architects per building to describe them for construction. It seems clear that unless there is an explosive generation of new construction, technology will reduce the number of architects needed to help build buildings. Like Trump University, the appeal of interesting people doing exciting things is tangibly present in architecture, but it’s not enough to offer up new students with the long gone careers of twenty years ago. It’s a little like the glamour of celebrity without the value of insight that doomed Trump University.
Cities Alive: Jane Jacobs, Christopher Alexander and the Roots of the New Urban Renaissance
Michael Mehaffy's comments on his new book Cities Alive: Cities are experiencing a renaissance today, because we’ve begun to understand how they really work — and what they need to work better for human beings. This is the story of two revealing figures in the history of that renaissance: the urban economist Jane Jacobs, and the architect Christopher Alexander. Their key insights have shaped several generations of scholars, professionals, and activists. However, as the book argues, this renaissance is still immature, and more must be done to achieve its promise — especially in an age of rapid, often sprawling urbanization. In response, in December 2016, all 193 member states of the United Nations adopted by consensus the “New Urban Agenda,” a historic document emphasizing the pivotal role of cities and towns in meeting the challenges of the future. As this book documents, Jacobs and Alexander played key roles in formulating the conceptual insights behind the New Urban Agenda — and they continue to offer us crucial implementation lessons for the years ahead.
Building Beauty Dispatch #1
Building Beauty: Ecologic Design and Construction Process, a post-graduate specialist program in Architecture, is now underway in Sorrento, Italy, at the Sant’Anna Institute. Initially planned to be offered in Naples at the Suor Orsola Benincasa University, we faced last-minute administrative challenges that ultimately turned out to be insurmountable. Building Beauty is now located at the Sant’Anna Institute in Sorrento (http://www.santannainstitute.com/en/) where the program is fully supported and classes began in November 2017. Sorrento is an ancient coastal hill town at the south end of the Bay of Naples, with views of the island of Capri, the Vesuvio volcano, and the city of Naples to the north, and the archaeological sites of Pompeii and Ercolano at its doorstep (fig. 1). Together with the equally renown jewel-towns Amalfi, Atrani, Positano and Vietri along the spectacular Amalfi “Costiera” (coastline), Sorrento offers a first-hand example of how challenges and opportunities of human settlements in a dramatic landscape are resolved by historical evolution in a unique blend of art, life, and sense of place.
Students and Curriculum
Our students hail from India, Iran, Slovenia, South Africa, Puerto Rico, and the United States. They are an enthusiastic bunch who are eagerly immersing themselves in a program that offers new ways of designing, making, and building, with the goal of increasing beauty and life in the world. The curriculum emphasizes the generation of beauty by means of the practical work of making and follows the founding principles described on the opening page of www.buildingbeauty.org. The curriculum links together ecological thinking, building skills, and self-awareness along three lines:
1. Construction and Cultivation: replication of traditional building components/ornaments in addition to a new construction project in the gardens at the Sant’Anna Institute. In cooperation with the Giardino della Minerva’s botanic labs - the most ancient medical gardens of the western world established in the XIth Century in Salerno - students realize a garden project integrated with the construction project.
2. Seminars: leading international scholars from a wide range of disciplines explore a truly interdisciplinary approach to design and construction where complexity and uncertainty are positive conditions of beauty generation; speakers tackle important challenges in the current international agenda of sustainable architecture and resilient communities.
3. Self, Community and Space: practical art-therapy workshops raise the ability to recognize and trust feelings in relation to space. Feelings are referred to space, the body-mind, and the way they interact in the hands-on physical work of making.
The program concludes with Summer School in Cisternino, Puglia: here students learn from a local master-builder how to build the circular stone-houses traditional of the place, the famous “trulli” (fig. 2), in an unforgettable two weeks of intensive, residential construction experience.

Fig. 2. A typical “trulli” compound in Cisternino, in the southern Italy Puglia region: students learn how to build “trulli” houses from a local master-builder in the two-week intensive residential construction workshop that concludes the program.
In the Classroom and Out in the Field
Right now, the students are finishing up a three-week intensive course on observing and mapping built space in the town of Sorrento in preparation for their main project. In addition to documenting the more typical quantitative information, the students are also recording qualitative characteristics of the place, including assessing which places in the town feel more “alive” and which less so, and then positing reasons for this. We will share some of their work in our next dispatch. Work on real projects will start next week, with Chris Andrews leading a workshop on carpet design. Students will produce design work that will be used to make actual carpets as they learn about the intrinsic connection between color and geometry. Immediately following the work on carpets, the students will design and make a ceramic tile under the direction of Pasquale Liguori, one of the most celebrated living masters of the world-class Vietri ceramic art tradition (fig. 3).

Fig. 3. Pasquale Liguori in a quick demonstration of ceramic decoration technique in his laboratory in Raito, just outside of Vietri in the Amalfi “costiera”. Pasquale is a celebrated master of the world-famous Vietri ceramic traditional art.
We will continue to keep you informed with monthly dispatches, including some examples of student work, so that you can follow along with what is happening at Building Beauty. We welcome your comments and suggestions as we move forward in our first year, so please do not hesitate to get in touch:
Duo Dickinson, duo@buildingbeauty.org
Susan Ingham, susan@buildingbeauty.org
A Home Called New England: a celebration of hearth and history
Duo Dickinson's new book is a unique slice of New England: culture, history, homes, people the images and stories are delightful for anyone who loves New England, no matter where they live. This 320 page, 400 illustration book packs a punch - it conveys New England's history, aesthetics, characters and culture: everyone who lives in, or has lived in, or just wants to live in this part of the world would love this potent gift. There is no more interesting part of the world, let alone America than New England.
"A Home Called New England" deals with the humans, ideas, buildings, cities and institutions that make this part of the world worth investigating - if you are interested in history, architecture, characters and institutions, "A Home Called New England" touches on 400 years of social sweep and intellectual fervor.
About The Authors
DUO DICKINSON Cornell 1977, has built over 700 things and 30 percent of his work is pro bono or at-cost work. He was elected a Fellow in AIA in 2017. Dickinson has written eight books. He has received more than 30 awards, has been widely published and given over 100 talks, is co-founder of The Congress of Residential Architecture (CORA), and has taught at Yale and Roger Williams College. He is now on the faculty of the Building Beauty program at the Sant'Anna Instiute in Sorrento, Italy.
STEVE CULPEPPER worked in book publishing since the 1970s, beginning as an intern at Louisiana State University where he was a proofreader on A Confederacy of Dunces, which won the Pulitzer Prize in 1981. Since college he has served as a newspaper editor, magazine editor and as an acquisition editor for Taunton Press, Globe Pequot Press, and Lyons Press. Culpepper has edited hundreds of non-fiction books, many on architecture, architectural history, and residential construction. Many of his books have become best sellers in their categories.
Globe Pequot is the flagship imprint of the trade division of Rowman & Littlefield. The Globe imprint celebrates all things local, creating books that appeal to visitors and residents alike. Our authors are leading experts on the people, places, food, art, culture and craftsmanship of the regions they cover—primarily New England, the mid-Atlantic and Florida.
A Home Called New England: A Celebration of Hearth and History Pages: 320• Size: 8 x 8 978-1-4930-1846-8 • Paperback • November 2017 • $30.00 Distributed to the trade by National Book Network: 800-462-6420
The Handbook of Urban Morphology
Staff member Karl Kroph's new book is out now: The Handbook of Urban Morphology. Conceived as a practical manual of morphological analysis, The Handbook of Urban Morphology focuses on the form, structure and evolution of human settlements – from villages to metropolitan regions. It is the first book in any language focused on specific, up-to-date ‘how-to’ guidance , with clear summaries of the central concepts, step-by-step instructions for carrying out the analysis, case studies illustrating specific applications and discussion of theoretical underpinnings tied to evidence from the field. Ideal for students as well as professionals and academics dealing with the built environment.
Architecture and the Illusive, Maddening and Thrilling Quest for Beauty
First published at Common/Edge. Why am I an architect?” It’s the architect’s lament. Sometimes it’s easy to forget. In creating a talk for other architects a couple of months ago, it suddenly became clear: Beauty. It’s the “why” for me, and what’s often lost in the maelstrom of building.
The house you see in this piece is finally nearing completion. A great builder, clients and site facilitated a decade of focus on the essence of why I decided to become an architect. Of course it took thousands of my office’s hours, at every level of design, bidding, construction, and detailing, but there was a core mission: beauty.

I believe that God lives in beauty, and, yes, I often forget its essential purpose in my life in these decades of helping to get things built. In truth, this should be an unrelenting mission for all architects. But we often get distracted. We design to the photograph, to what we see others do, what we assume the clients want. We often don’t ask ourselves the simple question, “Is this beautiful?” We can be trapped imitating what we think is beautiful, often using old answers for each new question.
I find that as a Christian, prayer is similarly elusive. It is hard for me to pray more than “I’m sorry.” I can be overwhelmed and distracted, and simply cope, rather than act in faith. Similarly, I often find it hard to find my passion for building in beauty. But beauty is the fundamental reason I am an architect, just as faith is the undeniable truth of my belief in God.
There are of course an infinite number of ways to be disconnected from the reason why we first became architects. There are few rational recommendations to build beauty. It costs money, takes more time, and always involves risk.

Jousting with clients, contractors, codes, money, even artistic pretense and affect, can deafen us to the beauty that’s possible in every move. Architects often lose themselves in these battles. The ego frenzy of convincing clients, the engineer, the town, the builder that your way is the right way, can completely blind us to our ultimate value.

The rest of the world often seems to take what you care about and scream “LAME!” back and make what should be effortless impossible. Building beauty is not about whether you are “right” or “wrong” or “respected”—it’s about balancing all of the necessaries of budget, weather, laws, site, and clients into architecture.
The opposite of ego fulfillment—pandering—also derails our purpose. Going along to get along with all the screaming issues of code, cost, and clients can make many architects cave to those priorities that ignore beauty. And in truth, very few of the factors that shape buildings are keyed to beauty. It’s easy to forget our values when there is so much noise around us, especially in these loud and raging times. No matter who you are, surrendering to cliches to avoid all the sturm und drang in our social media culture is often easier. Many of us just throw puppy pictures at Instagram to stay in touch and let all other portals go dark. I find a lot of Houzz lives in that detached distraction.

I think we’ve forgotten the necessity of beauty in our purpose. It’s easy to miss that as we respond to the hard changes in our profession and opt to “CLICK” and drop in design cliches onto our infinitely malleable drawings. It’s easy, too, to just copy and paste the routine code solution, the latest magazine/website fetish, or tear sheets from the clients—or simply accept stock specs to deal with budget pressures. Those excuses deafen us to the potential for beauty.
Every person reading this piece knows beauty. The images shown here are just one attempt by one architect to focus on beauty for a decade. All the other issues were fully engaged. Codes on every level were worked through—there were no variances. Money was always an issue; the project had multiple budgeting sessions due to a protracted building schedule. The landscape was fundamental in the creation of the home, and was an elemental focus of the endeavor. And through it all the client vision and how the home would be used was central to every decision.
But the common thread of the building depicted in these images, and the thousands of attendant decisions, was this quest for beauty. It’s not about style—others may not find these photos beautiful at all—but that’s not the point. Like the definition of porn by Supreme Court Justice Potter Stewart, I only know architectural beauty when I see, feel or do it. I cannot conjure it up, argue it through, or fabricate it—beauty just happens when I listen for it.
Despite all the screaming realities in everyone’s lives, there are moments of compelling beauty in art, music, children, nature, even architecture. It’s easier than ever to lose that truth. For architects the trivialities and fears of a changing profession can make the hard seem impossible. But, yes, beauty is possible.
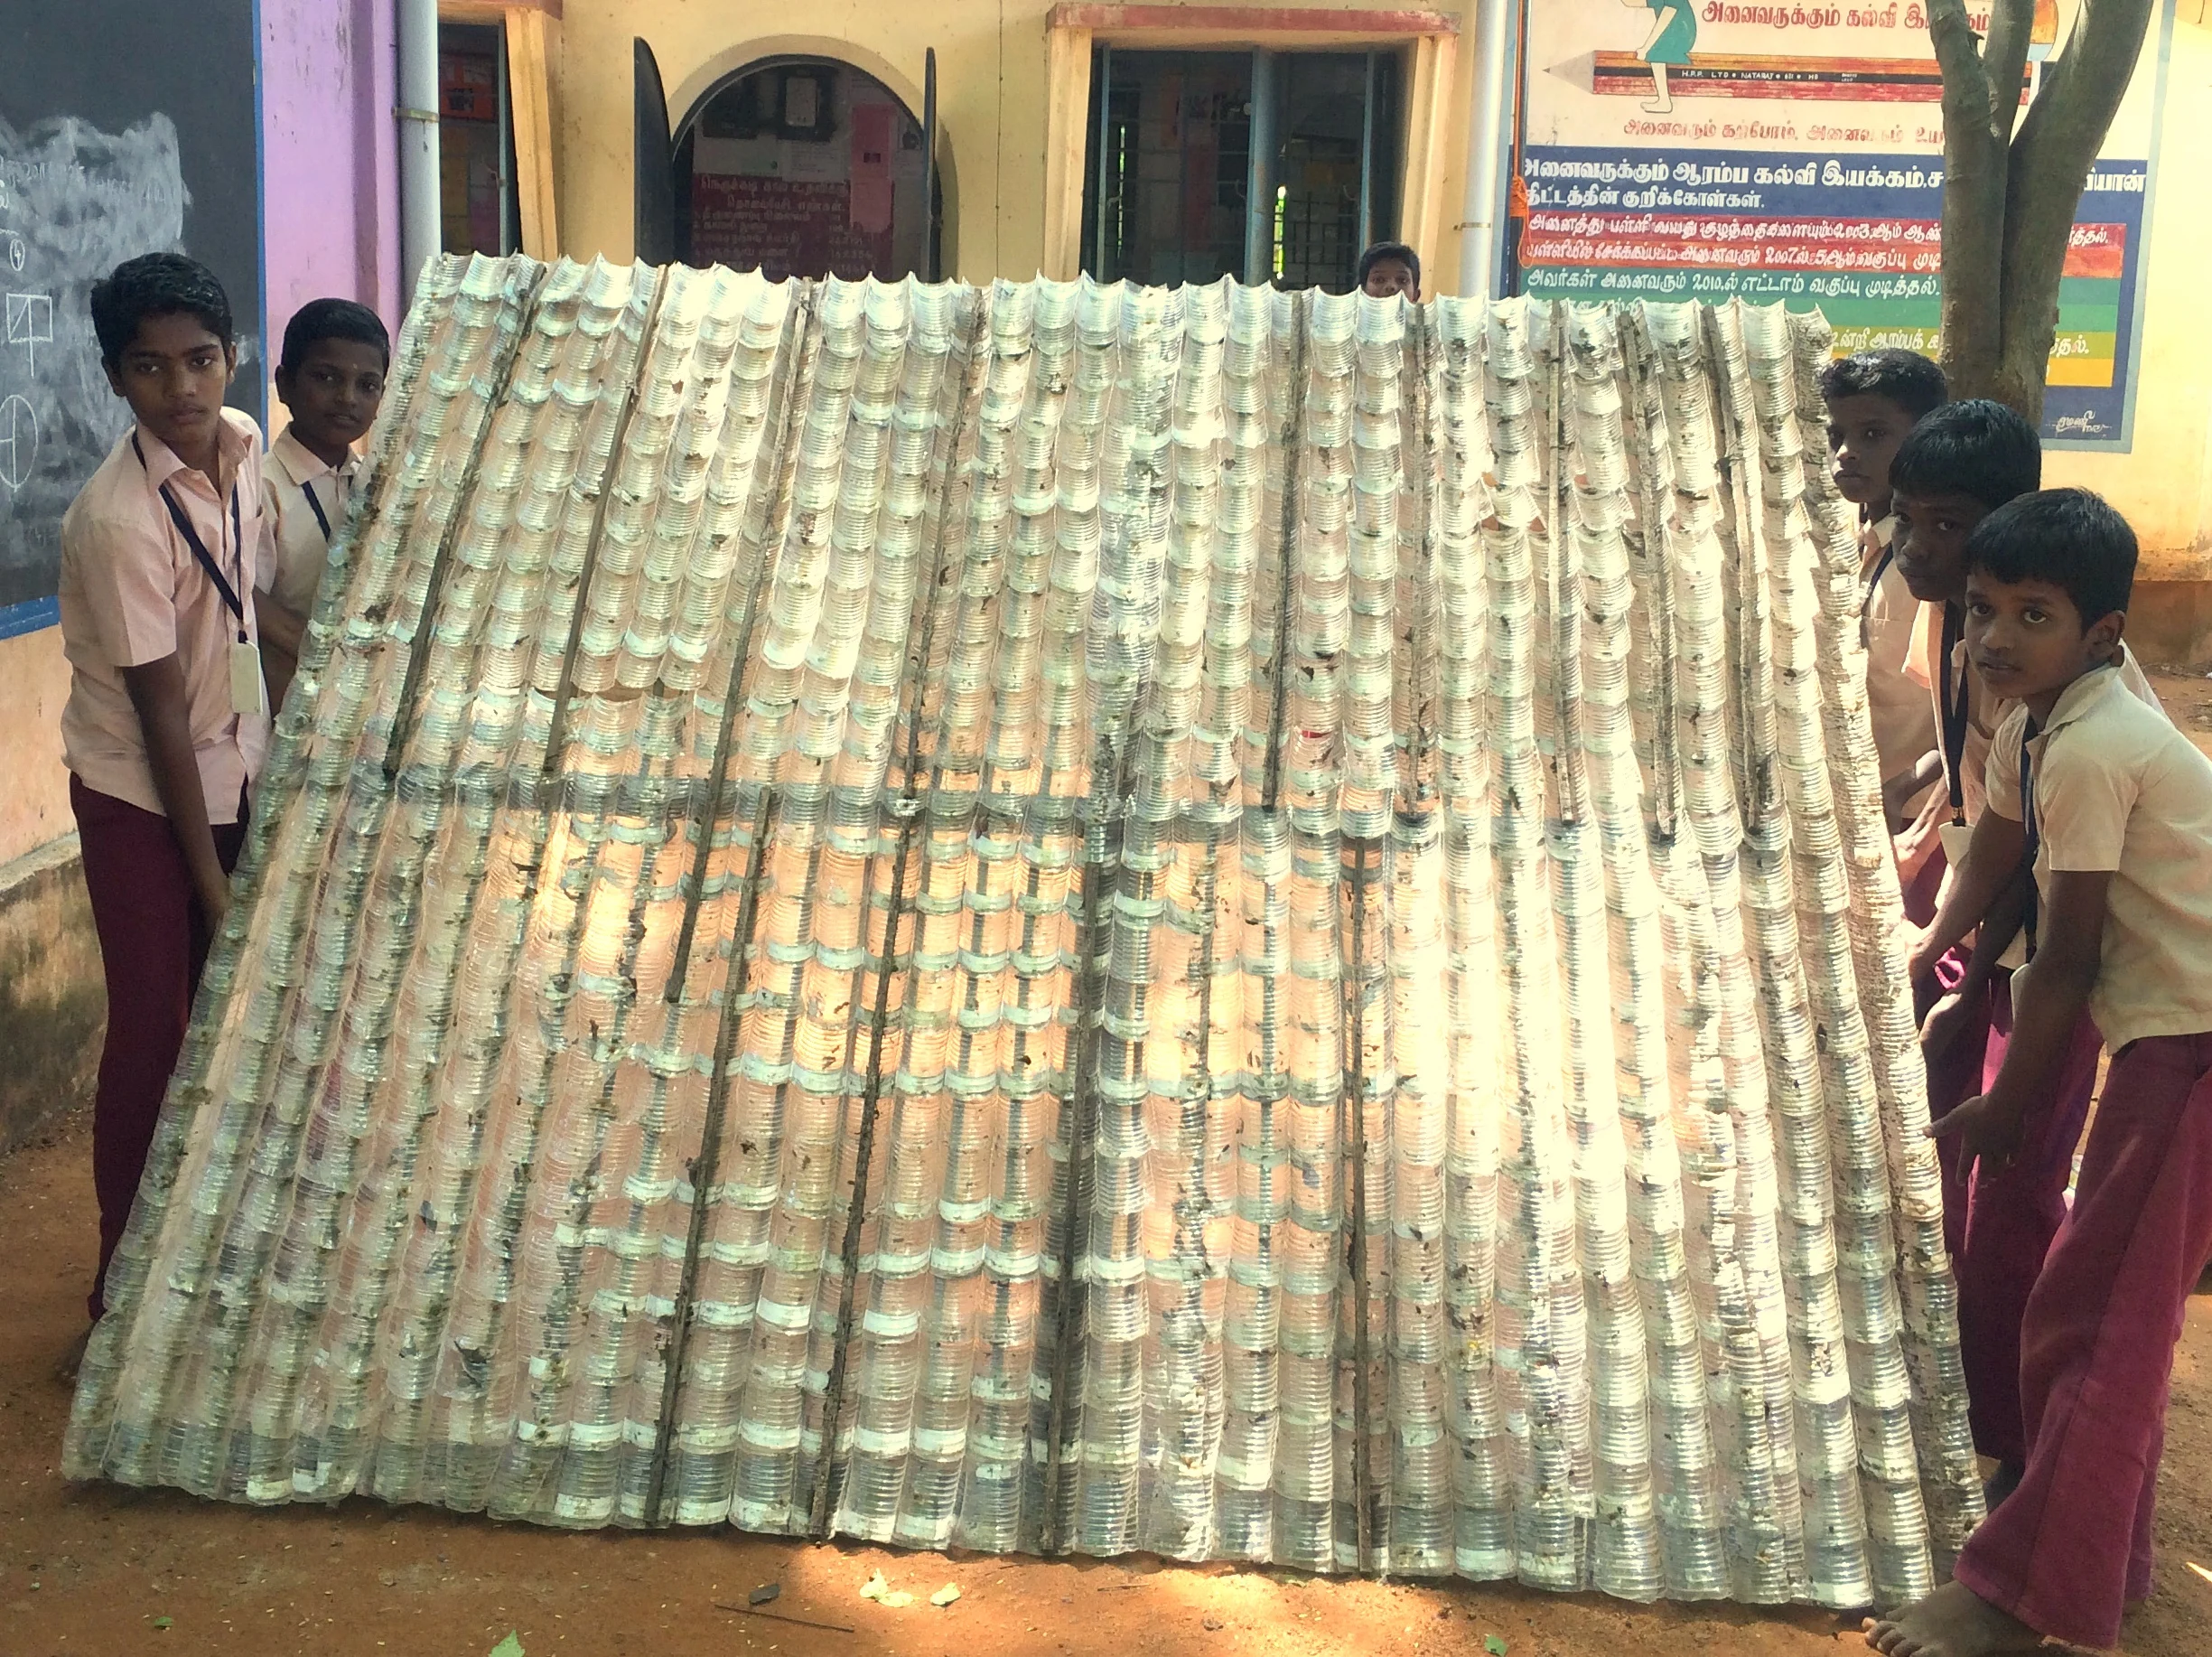
Community Building in Action

BetterIndia.com has published an astounding story about five middle-school students who have repurposed plastic water bottles to make a roof for their school restroom.
Report on Building Beauty Meetings at UNISOB, Naples, Italy, April 12-14, 2017
By Yodan Rofe, Susan Ingham, & Chris Andrews This report summarizes our April 12-14, 2017 visit to the Università Suor Orsola Benincasa (UniSOB) in Naples, Italy, where we spent three intensive days discussing the Building Beauty program, as well as touring the university and parts of the historic city center. We have organized this report into four sections: Opportunity, Context, Program Development, and Challenges & Action.
I. OPPORTUNITY:
The Building Beauty Program presents an absolutely unparalleled confluence of resources, as described in the subsequent sections of this report. These include: the overall landscape, urban, university, studio and courtyard setting, the human resources marshaled by Professor Porta and his Italian and International partners, the full UniSOB commitment and participation, as well as the same from internationally recognized architects and scholars, and the ongoing organic and agile development of the Building Beauty program by all involved. Thus we find that it is critical to act quickly and decisively, to address the challenges we have identified herein, and to fully leverage this incredible and unique opportunity to carry the legacy of Christopher Alexander, the Center for Environmental Structure, and of all those associated with this work into the 21st Century and beyond.
In essence, we found the context of the Building Beauty (BB) program able to provide excellent conditions for the program to flourish. The university, its staff and facilities, the city of Naples, and its location in a wider geo-political and cultural context provide exactly the right mix of tradition, inspiration and “rawness”, openness and challenge. We see as central for the development of the program a concentration on the three dimensional reality of the Courtyard of the Camellias. However, the project of the courtyard is not mainly a problem of construction – but begins with a vision and pattern language that will have to be developed together with the university community, in parallel with the students gaining confidence in their skills and learning more about the city and its building traditions. We also believe that it is fundamental to ensure that the students learn the important insights of Christopher Alexander’s Nature of Order, and that they do it, paired with the cultivation of food and its preparation and sharing, in a way that connects them to the university, as well as the local and professional communities of Naples.
We conclude this short report with a discussion of the challenges and actions that are needed in the coming months. We strongly believe that it is important that the program have a resident “Master Builder” who is part of the core program committee spending most of the time in Naples, to oversee the smooth development of the program and coordinate the various logistical aspects. We also believe that urgent work must be done to increase the funding for the program through sponsors and donations, as well as provide scholarships that will enable students who cannot fully fund their studies to be able to participate in the program.

II. CONTEXT:
A. Universita Suor Orsola Benincasa
1. The Place

Perched on the side of the San Martino hill overlooking the historic center of Naples, the gulf and Mt. Vesuvius, The Università Suor Orsola Benincasa is situated in a complex of buildings that originated as a convent founded in 1581 by Sister Orsola Benincasa. The historic complex, which has grown in time into a walled “cittadella” (small town), is comprised of two monasteries, two churches, several courtyards, terraces, annexes, gardens, vineyards and cultivated land, in addition to classroom spaces, offices, several smaller chapels, workshops, kitchens, and other ancillary spaces. The entire complex has a labyrinthine feeling as we traveled through dark corridors that were part of the thick cittadella walls, up flights of stairs and ramps, through sunny courtyards and outdoor streets, and through grand hallways to various classrooms, workshops, chapels, and lecture rooms. At many turns, we caught glimpses of the shining gulf of Naples and the historic city spread out below. There are so many layers of building here, and so much that has happened piecemeal over hundreds of years that it is difficult to get a sense of the whole complex. Yet the overall feeling of the place, a feeling of quiet reverence and tranquility, paired with a feeling of grandness and expansiveness in some of the larger courtyards but especially as one looks out to the city and the sea, permeates every part of the complex. Moreover, some of the laboratories of the university, as well as the residences of the students are located further down the hill in the heart of the Spanish Quarter, and on Via Chiaia, its major street, providing interconnections with the local community and the city as a whole.
The fifteen properties of wholeness described by Alexander abound here, especially “Levels of Scale”, “Boundaries”, “Positive Space”, “Local Symmetries”, “Roughness”, “Inner Calm”, and “Not Separateness”. We were in awe at the incredible richness and deep beauty of the place. It is the kind of place that will take time to fully understand; a place of mystery, discovery, and delight as the students study and document its evolving structure. It is an incredible resource and laboratory for the Building Beauty program, serving as both a foundation and a fount of learning that will inspire both students and faculty throughout their time living and working there.

2. The People
Our visit began with Maggie Alexander and Sergio Porta making a formal presentation of the Building Beauty program to the UniSOB community and the formal welcoming and recognition of the connection of this program by the University to its mission and resources. There were about 30 people in attendance, including faculty and current students. This presentation was followed by additional remarks and responses by several UniSOB faculty, facilitated by Professor Roberto Montanari. Each faculty member who spoke expressed strong support and enthusiasm for the program, and many were interested in forming connections with the Building Beauty program and their own programs and individual research work. After the formal presentations, we were warmly welcomed to the community by many individuals. Our sense was that the Building Beauty program shared many values with various departments of the university, and that it would fit in well with the overall purpose of the school.

3. The Facilities
From what we were told, UniSOB has one of the strongest art restoration programs in Italy. Thanks to Professor Pasquale Rossi, the head of the entire UniSOB restoration program, we were able to tour many of UniSOB’s labs and workshops, including painting restoration, metals, glass, ceramics, and materials analysis and research, and also speak with the directors of the individual programs (we did not tour carpentry and masonry, but we have been assured that those resources will also be made fully available to BB). We asked many questions, and in particular we asked if the Building Beauty students could utilize these labs and resources. In every case, the answers were yes to all of our questions. It is possible for our students to use the facilities, as well as learn from the students who are enrolled in those particular restoration programs.
Later that evening, and early the next morning, with Prof. Roberto Montanari, Professor of Human Machine Interface and Interaction Design, we toured a sophisticated user-interface computer lab that focused on recording user responses as people moved through space and interacted with others. There may be applications that would be beneficial to the Building Beauty program with this technology as well, especially for the Self & Space modules. Again, we were amazed at the level of support that was communicated, and how willing each faculty member was in sharing their knowledge and resources with us and the Building Beauty students.


B. City of Naples
The university is located in the Spanish Quarter in the historic heart of the city of Naples, a vibrant city of about one million inhabitants and one of the most dense cities in Europe. The city form, with its narrow streets, tall buildings, semi-private courtyards, public piazzas, and network of Roman and medieval streets, provides a layered and complex urban context with the wide sweep of the gulf of Naples to the south, and the beautiful curving silhouette of Vesuvius to the east. In addition to this rich urban morphology, the city also has a long history and distinctive culture of crafts and food that contribute to the city’s unique identity. These include crafts such as Majolica ceramics and tiles, the famous presepi Nativity sets, and silk textiles from nearby San Leucio. Food items include Neapolitan pizza, and local pastries such as sfogliatella and babà.
While the focus of the first semester will be more on the monastery, the courtyard, and smaller projects such as the making of a tile, the work of the second semester will look beyond the walls of the cittadella and engage more of the actual city itself. This may be done in various ways, including understanding the form and place of the monastery and courtyard as part of the overall city fabric, working with local chefs and food producers to prepare special dinners, and hosting seminars open to the public, and possible architectural or urban design projects that respond to a need in the community. While actual urban projects may not happen in the first year or two, we think that it is important at some point to venture out of the cittadella and create something positive in the real life of the city.

C. The Larger Context
The city of Naples is also an ideal location for making the Building Beauty program real and meaningful in the context of the world of the 21st century. Located at the heart of the less developed part of Italy, it exhibits many characteristics of the developing world. It’s on the route of immigrants from Africa and the Middle East to Northern Europe, and it shares with many of these contexts the juxtaposition of extreme poverty and wealth, the formal and informal economy, legality and illegality. It is both a very old and historic city, but at the same time one which has never lost population at its center – and where the traditions of living in an urban setting are millennial. The reconstruction of sustainable living, local crafts, local food, and community self-reliance in such a context can serve as models that could be emulated and transferred to cities in both developed and developing countries. Moreover, Naples is already doing this, in the renewal of its city center, the exemplary improvement of its transportation system, and in the work of many organizations with youth and immigrants which are present in the university and the social world around it.
Learning to change places for the better, to make a place more beautiful, takes time and practice. It also helps to have a deep awareness of context, at many levels of scale, from an individual tile, to the scale of the courtyard, the monastery, the neighborhood, the city, the surrounding sea and landscape, even to the scale of the region, the country, the continent, and the world. Connections can be made between all of these levels of scale, and in fact need to be made for the nesting of centers and the unfolding of wholeness to occur. Thus, while working on a very small project such as a tile (see tile section under Program Development), it can be beneficial to think about the connection this tile has to other tiles and tile traditions in Naples, as well as to think about this tile as part of a larger field of tiles, perhaps as a part of the floor of the courtyard, while at the same time trying to make it a beautiful tile in and of itself. These multiple connections to context at many levels of scale help to heal our world one small step at a time.

II. PROGRAM DEVELOPMENT:
A. Court of the Camellias and its Centrality

The reality of building and construction is a central theme of the Building Beauty program, as well as one of the elements of its uniqueness. The university has decided to allocate to the program the improvement and rehabilitation of the courtyard with the camellia bushes at the back of the monastery. This courtyard is a backyard, that was probably used in the past for storage and work; it is completely paved in concrete, except for some tree holes. It’s overlooked by the museum wing, and labs and passages within the main building, and is surrounded by ramps going up to the upper floors of the building, the church and the Garden of the Continents above it. While not in the general paths of movement within the building,it does have the potential of creating a place for repose and reflection, as well as connecting to other places that are today less used by the students and staff of the university.
One of our concerns before arriving in Naples, based on the images sent by Sergio, was that this court, like the other spaces in the monastery, was already beautiful and wholesome – in which case the problem of adding to it, or transforming it significantly would have been a difficult one, and perhaps beyond the skills of the students. Upon seeing it, we were all quite relieved. The courtyard is a strong center spatially – both in its three dimensional presence, as well as in its connections to the fabric of spaces of the university – however its role as a space is not well defined, it’s underused, and it is far from having the same sense of beauty or wholeness of the rest of the spaces we visited. Therefore there is a tangible need for improvement.
However, the problem is far from being only a question of construction. Understanding the space and its functioning means understanding better the organization and movement within the university, as well as envisioning a set of functions that will attract people to use the courtyard on a regular basis, this means also engaging with the community of the university, understanding what dreams and visions it has for the courtyard, understanding its potential for engaging the community beyond the university. It is also important to study the history of the courtyard within the monastery as part of the site analysis. Furthermore, the courtyard could serve as a place for understanding the connection between self and space – perhaps not only by students themselves, but also conducting experiments and observing the activities of other people in the space. Much of the instruction and exercises going on in the first semester of studies could be conducted around the courtyard and its life. This should be accompanied by building a large scale model of the courtyard, where proposals and visions for its development could be created and tested (again receiving feedback from the university community). Thus, at the end of the first semester the objective of studies would be to have a large scale model (1:50 or 1:20), of the courtyard, analysis of its centers, a vision or pattern language for its further development, and perhaps a few suggestions for practical projects that could be carried out in the second semester by the students to begin implementing the vision. Subsequent years of the program will continue from the vision and analysis done by the year before them – revising, improving, always moving forward.
B. Self and Space as ongoing Practice
A second element of uniqueness of the program is the conscious search for a practice connecting between space and self. While this is a central aspect of Alexander’s thinking and his approach to building design and construction process, from the “quality without a name (QWAN)” to the mirror of the self, and is the gauge of quality at any stage of the building and design process, it has always been an implicitly learned skill, and a rather public one at that. There hasn’t been explicit work on learning to know oneself better, getting better in touch with one’s feelings with regard to objects or spaces, or getting better clarity on the different aspects of self encountered when doing this kind of work. What is the difference between the universal or shared substrata of self that is the one appealed to in doing this work, and the unique aspects of history and psychology of each individual self?
It was relatively easy for us to envisage exercises of connection with self as part of the learning process, either through the process of designing and producing an ornament or tile (see below), or in the process of learning from places within the monastery, or in the surrounding city, and diagnosing the state of the courtyard and its surroundings. It was harder for us, not having experienced it, to envisage the process of connecting with self that Pia and Sergio talked about, as a discipline towards improving the capacity for learning about spaces and objects. It’s not clear for us yet whether this should be learned in an intensive workshop at the beginning of the course, or whether it should be practiced as a discipline at a certain frequency. Also it’s not clear to us yet how it could be extended to the larger community informing its decisions and feedback to the work carried out in the courtyard. We suggested that in our next meeting Pia will lead us in such an exercise, so that we could better grasp its meaning and its power, and also asked Pia to forward to us the results of her work.
C. Tile Project – connecting geometry, form and self and understanding a crucial aspect of building culture
In our discussions of the program, while thinking about the first project done in the Building Process introductory studio at UC Berkeley, we looked for a project which will have a similar quality of being small and manageable, personal, and connecting between the geometry of an object and the I. The idea originated during a visit to the laboratory where students study the restoration of ceramics and jewelry. We saw that the students are required to reproduce a piece of traditional craft as a first step in their learning, and YR suggested that our students will carry out in that lab, perhaps under the guidance of and partnership with an advanced student of these crafts a similar project of an ornament. After further discussion, and the visit to the monastery and various churches and cloisters in Naples, this idea evolved into the design and making of a tile – ultimately perhaps destined for the courtyard, but the emphasis at the start would be for the students to make something that truly pleases themselves. Designing the tile will enhance understanding of self and its relation to geometry, centers and the way they work together, as tiles are not usually alone but are within a field of other tiles, and will mean an immersion into an important aspect of local building culture that we could easily observe in our visit. The making of the tile and the design of a field of tiles within the context of the courtyard site will enhance the understanding of the importance of the process of making to the quality and depth of the centers achieved.
D. Nature of order as theoretical backbone and outreach to school and professional community
There has been some discussion within the program committee of the role of the Nature of Order in teaching. Sergio’s initial position was that he wanted the students to reach for the theory, or to develop it, as they need it and find it useful to support their practical work. Our experience of learning the building process with Chris and Hajo was different – and also varied. However we all found that it was important to accompany the making (in drawings, models, artefacts and mockups) with thinking and discussing the text – and in particular the concepts of Centers and the field of centers, the fifteen properties, the mirror of the self and structure preserving transformations. We felt that within a year of study it would be hard to expect students to come up with this theoretical understanding on their own. Nor can we expect all students to be familiar with the books and the theory.
Moreover, both Susan and Yodan participated as students in seminar discussions and led students in discussion groups which were meant to connect for the students the theory and the practice. Yodan’s teaching of The Phenomenon of Life is also done as a reading and discussion seminar where students are asked to present a chapter, and bring examples from their own life and observations – as well as connect the theory to their field of expertise (not all his students are architecture students). Students who have taken the course have said that it transformed the way they saw the world around them.
While the entire four books of the Nature of Order will not be assigned, there are specific chapters which we think are critical and should be a fundamental part of the curriculum. These include the chapters on the Fifteen Properties, The Mirror of the Self, Structure Preserving Transformation, Incremental Growth, Patterns & Project Languages, and several chapters that describe process using real projects as examples.
Thus we envisage the teaching of the Nature of Order in the form of a seminar or “book club” where in the first semester the students read the book together with the instructors who are on site, and who will also be asked to participate and prepare a lecture relevant to the chapter in the book which is discussed at the time they are staying in the program. It may be possible for us to participate in these discussions and seminars via Skype, or other video-conferencing technology. In the second semester the students will organize a series of seminars – in coordination with the visiting faculty which will be open to the university community, and to the professional community in the city – thus opening up the program both to the university and other disciplines, as well as to the academic and professional community of designers and builders in the city. It might be a good idea if these seminars are recorded and made available on the program’s website – and perhaps visiting lectures are collected and compiled or published in some way.
E. Cultivation and food as connection to local community and Mediterranean culture
While we all felt intuitively the importance of cultivation of the earth and food to the program, we had some difficulty of locating it spatially, as well as understanding it in the context of the time schedule of the students and its role within the program as a whole. Perhaps some more clarity into this issue was brought in when we began to imagine this aspect of the program as a way to connect with the local community as well as Mediterranean culture as a whole. The cooperative of Casa Tolentino (where we stayed) is getting prepared to embark on cultivation of a garden within their grounds as a community garden for the local area, and would welcome the involvement of our students (and faculty), and perhaps some daily or weekly work schedules could be organized as a beginning. There is significant work in the area done by scholars and chefs in Naples and the vicinity – which could be involved in giving the students some deeper understanding of sustainable food production – but these aspects are still to be explored in detail in terms of how they enter the curriculum in practice. This food to table aspect could also be a part of an open-door-potluck program that reaches out to the larger neighborhood and Naples community, maybe in conjunction with the Nature of Order seminars and the seeking and effecting of a larger scale urban placemaking project or projects in the host City. While this is a potentially strong idea, it still has to be worked out practically with local partners and with members of the university community.


III. CHALLENGES & ACTION
In the first year of the program, starting this October, we believe strongly that it is imperative to have a Building Beauty "Master" onsite, full time, to guide the work, resolve logistical and other challenges, and leverage the potential further opportunities for cooperative interaction, especially locally. Ideally this person would have a high level of experience in university level teaching, fluency in the Italian and English languages, and a demonstrated commitment and experience in the Building Beauty program. It is critical to find the funds and other logistical support to enable the establishment of this full time position.
To date the program has seven qualified and committed students who have shown interest. We believe that a few more students (for a total of 15) would be ideal, and should still be aimed for. Local students, from Naples and the surrounding region might be the first priority for further enrollment efforts.
We are concerned about the Building Beauty financial resources and viability, especially in the short term (over the first year). We are convinced that in the medium and long-term the program will achieve financial viability and prosperity. A concerted effort should be done in the coming months until the beginning of the course in October, to boost the funds available to the program, and particularly to fund scholarships for local students.
While the details of the curriculum are under intensive development, a focused eye must be kept on maintaining a goal of more relatively compact consolidation of teaching resources over the proposed 30 weeks of the program. Rather than 30-40 people coming in for half week or full week seminars, we wonder if there couldn't be a core teaching team of closer to half dozen people who are coming in for periods of two to four weeks and taking on several of the learning modules during those periods. UniSOB staff would still be readily available, and other BB committed staff could be brought in via teleconference/Skype.
We also recommend that at some point in the life of the program, it is important to seek and establish relationships with communities in Naples, and explore tactical activities and strategic plans for placemaking and local improvement, at a more urban scale, responding to real and urgent needs, and giving students settings that are more likely to be similar to what they will encounter in real practice.
In summary, we would like to highly commend the work done so far by Professor Sergio Porta, Maggie Alexander, Antonio Caperna and many others in setting up the program at UniSOB. We believe that it is the one of the best opportunities in years to continue the legacy of Christopher Alexander, CES and the building process area of emphasis at UC Berkeley. Together with the PUARL in Oregon, PURPLSOC at Krems on the Danube, and in close cooperation with the architecture program at the University of San Francisco, it has the potential to become a center for the continued development of these ideas and their implementation in the world. We look forward to actively contributing to the development of the teaching program, as well as helping with raising the necessary funds and connections that will enable the program to flourish.


Peppino Impastato, Jan. 5, 1948 – May 9, 1978

Political activist and Journalist Giuseppe "Peppino" Impastato died 39 years ago, targeted for his struggles against corruption and organized crime. If we taught beauty to people we would give them a weapon against resignation, fear and the code of silence.
Architect Nabeel Hamdi Interview
A pioneer in participatory design, Nabeel Hamdi speaks with David Getzin about the how "trickle up" process brings successful results, the broad shift away from architects as commodifiers towards architecture as a service, and much more.
Architect Susan Ingham Interview
An engaging discussion of adaptive design, Susan Ingham talks with David Getzin about her unique work and how it draws upon the methods of Christopher Alexander to provide architectural solutions that truly enrich the lives of the occupants.
Interview Architect Chris Andrews: The Line of the Arabesque
Chris Andrews presents a fascinating look at how the methods he learned from Christopher Alexander generate astounding results in his work with Turkish carpets, from the advantages natural and organic dyes, all the way up to deepening an understanding of fractal structure expressed in the process of weaving.